Bellevue
Newport, rhode island
PROJECT TYPE: Large Scale Renovation
ARCHITECT: Cordtsen Design Architecture
Builder: J2 Construct
Millwork & cabinetry: Jutras Woodworking & Robert Thomas Interior Architecture
Landscape: All Island Landscape
PHOTOGRAPHER: Greg Premru
stylist: Karin Lidbeck
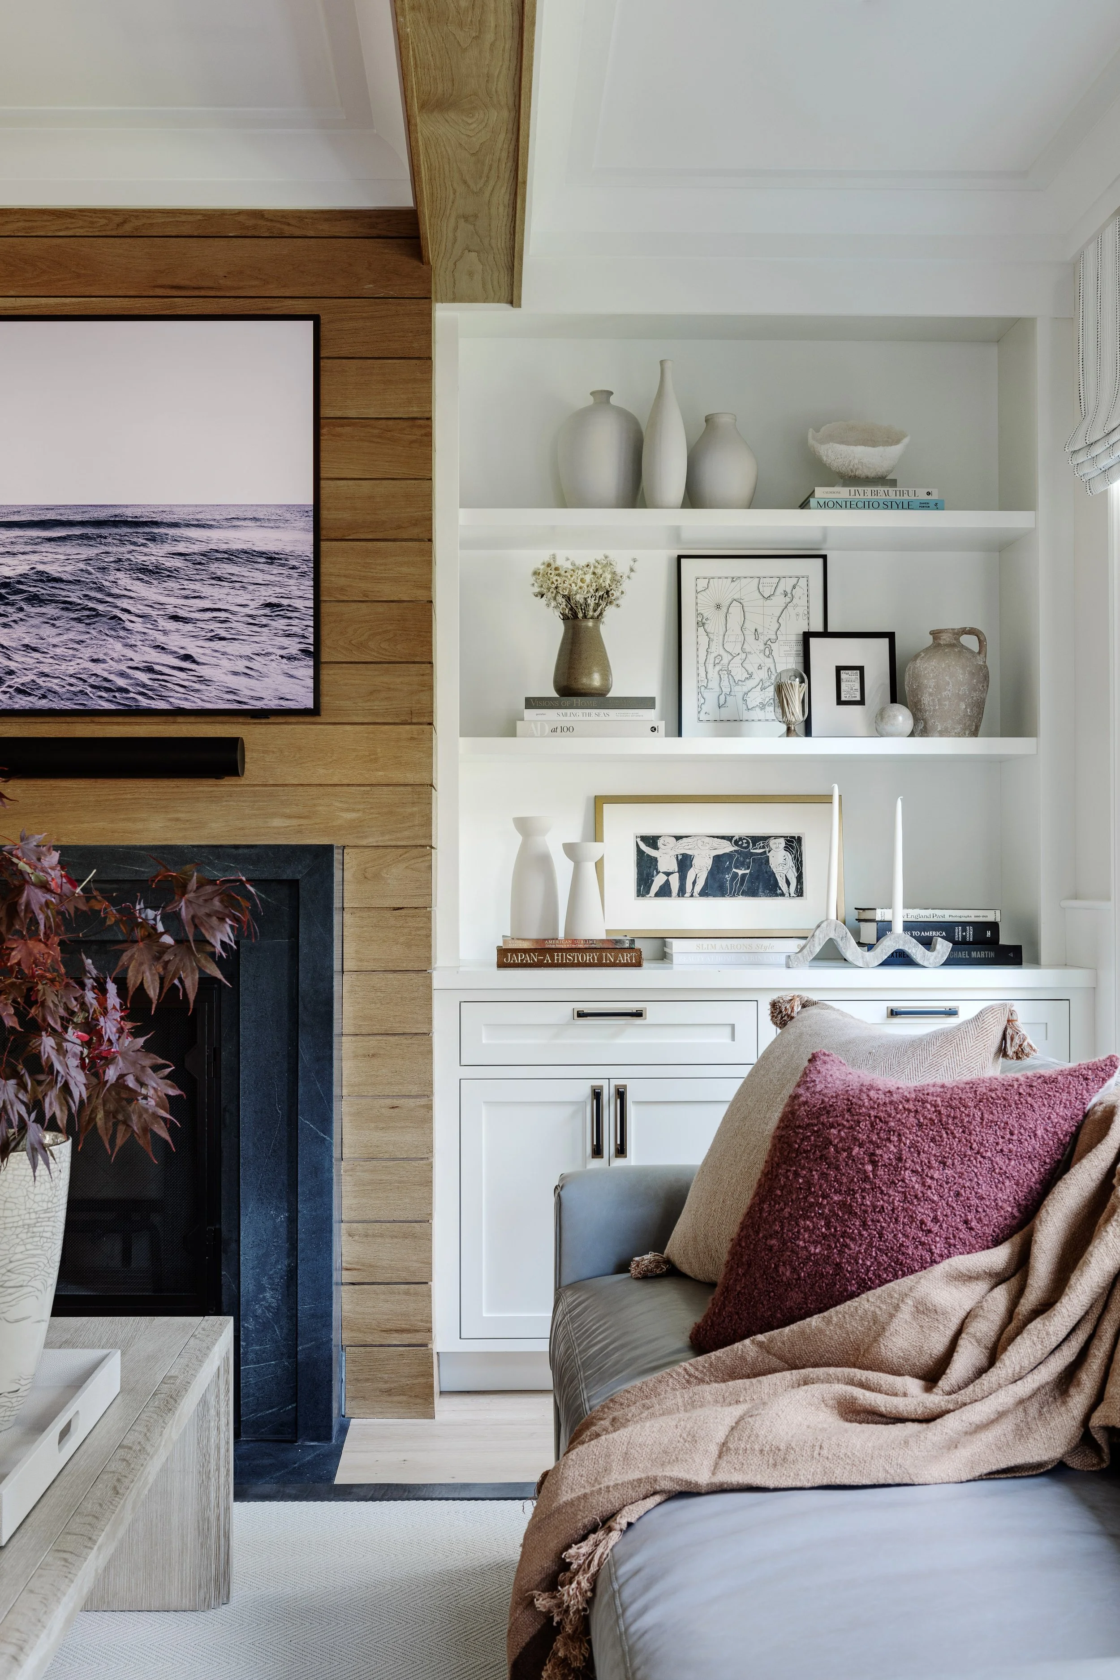
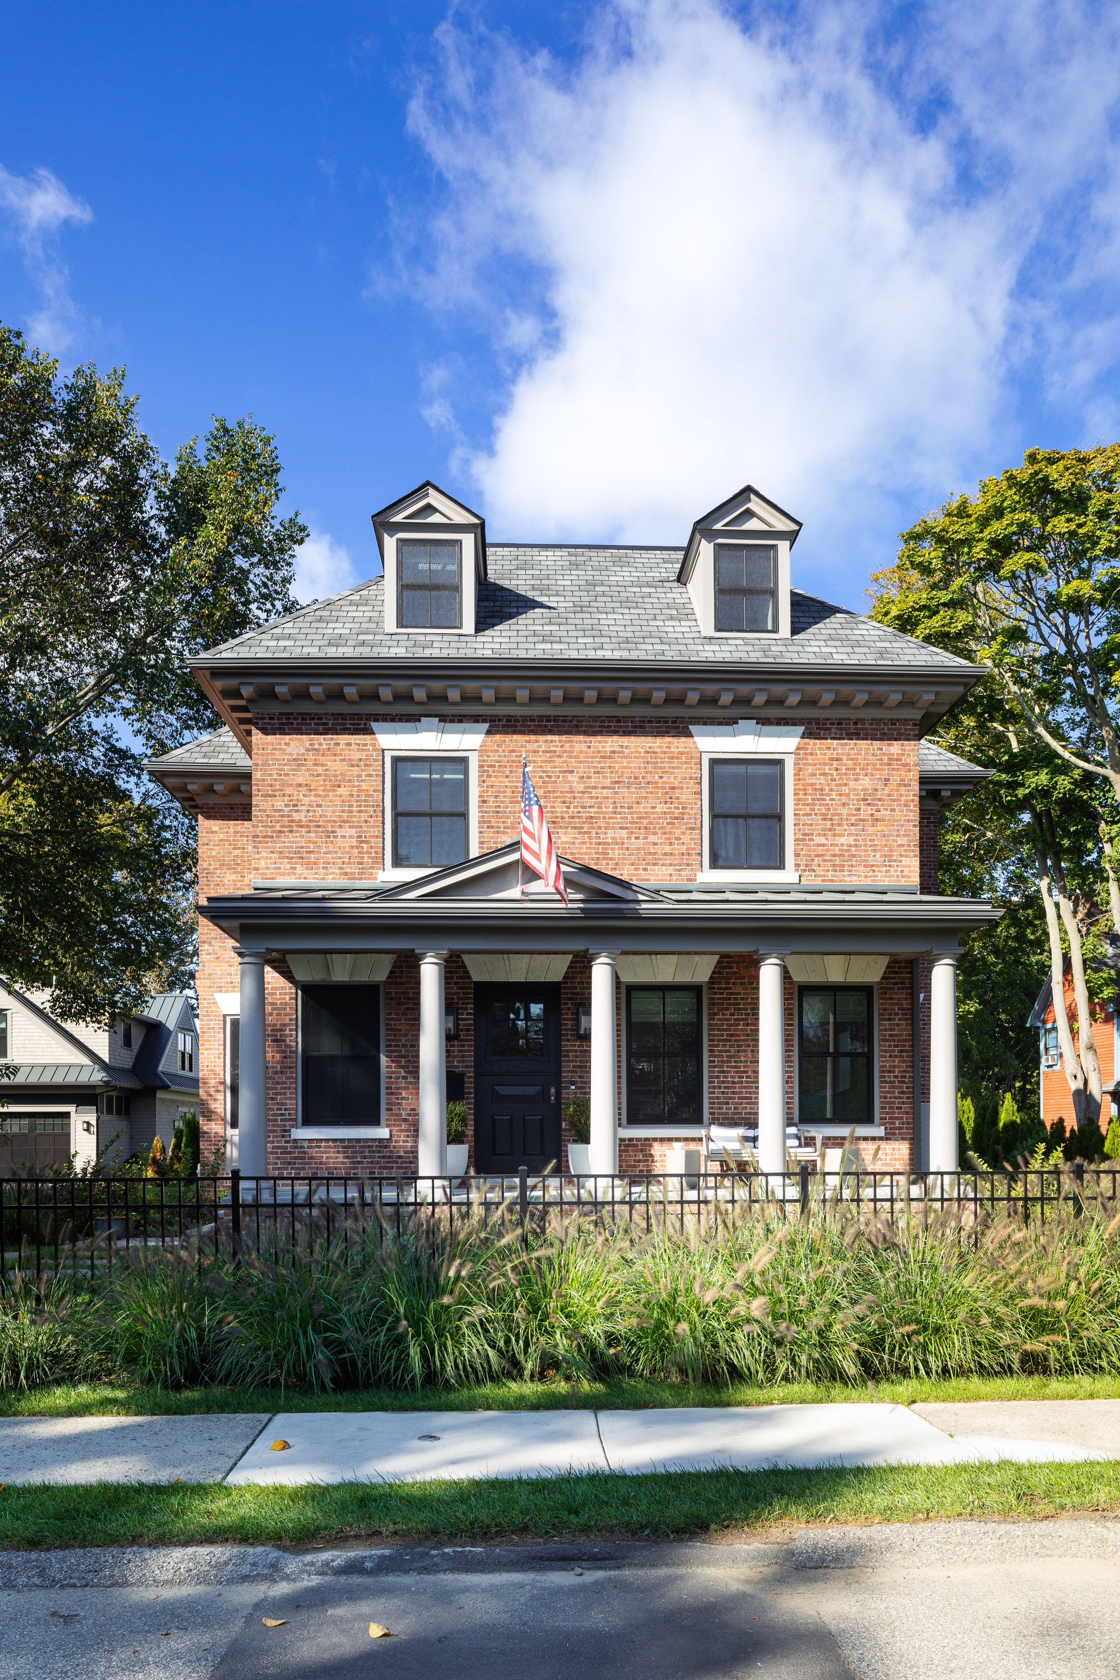
Bringing new meaning to the family compound, an extensive renovation of this historic Newport, Rhode Island, estate created an idyllic summer retreat for a young family of five.
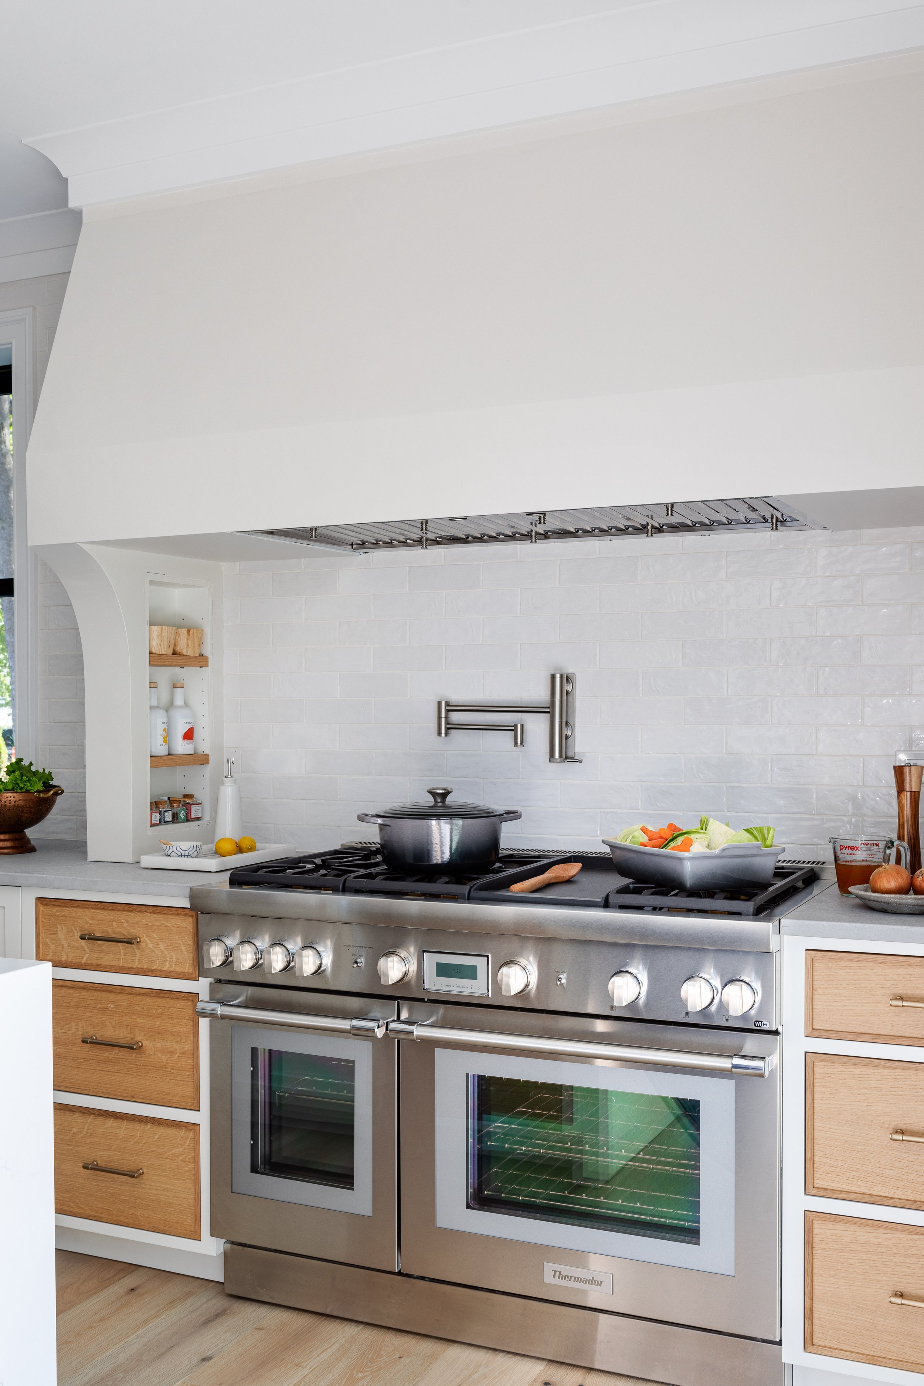
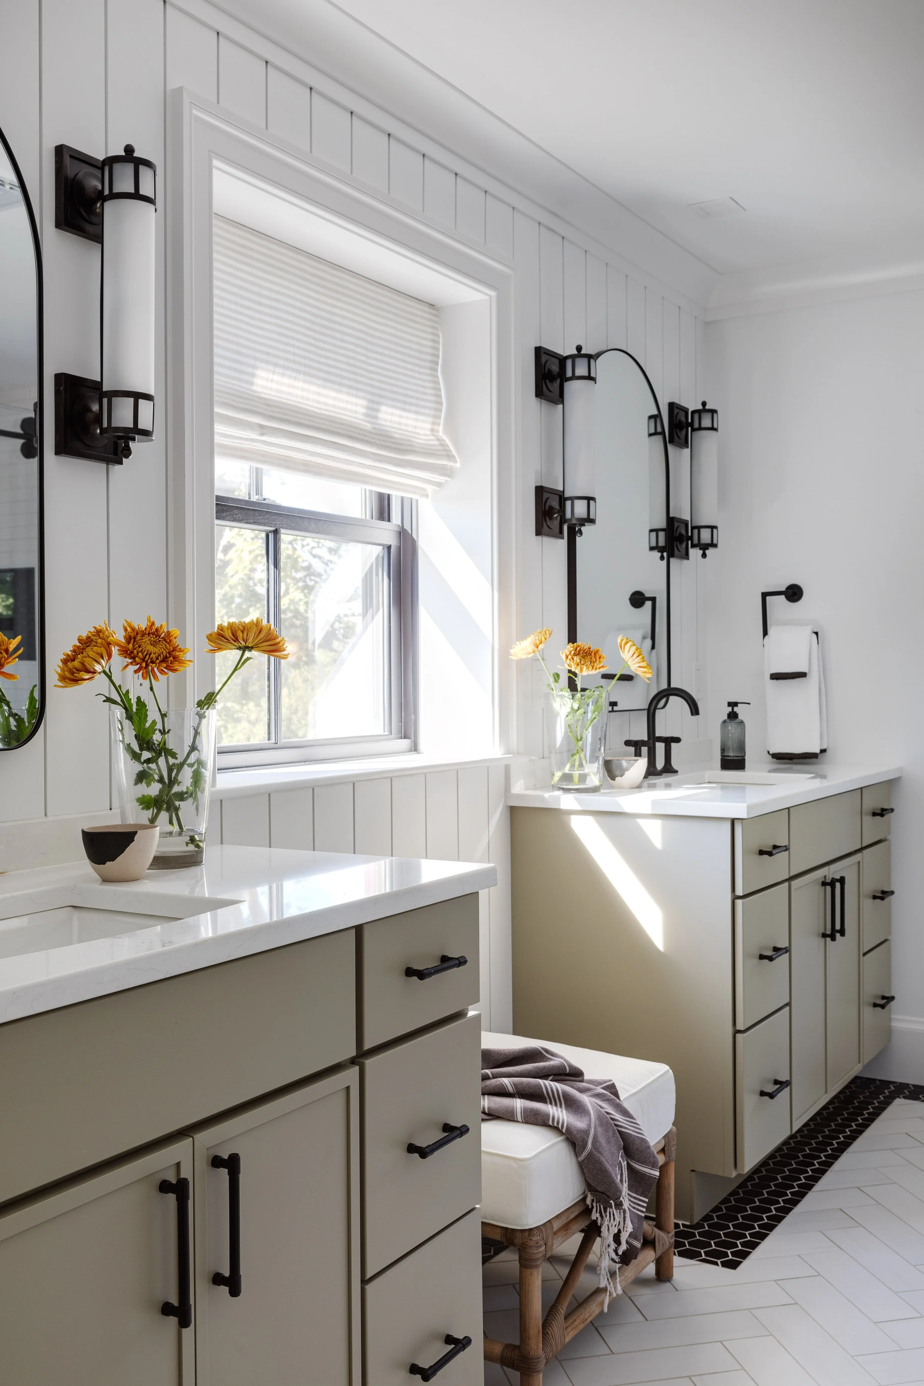
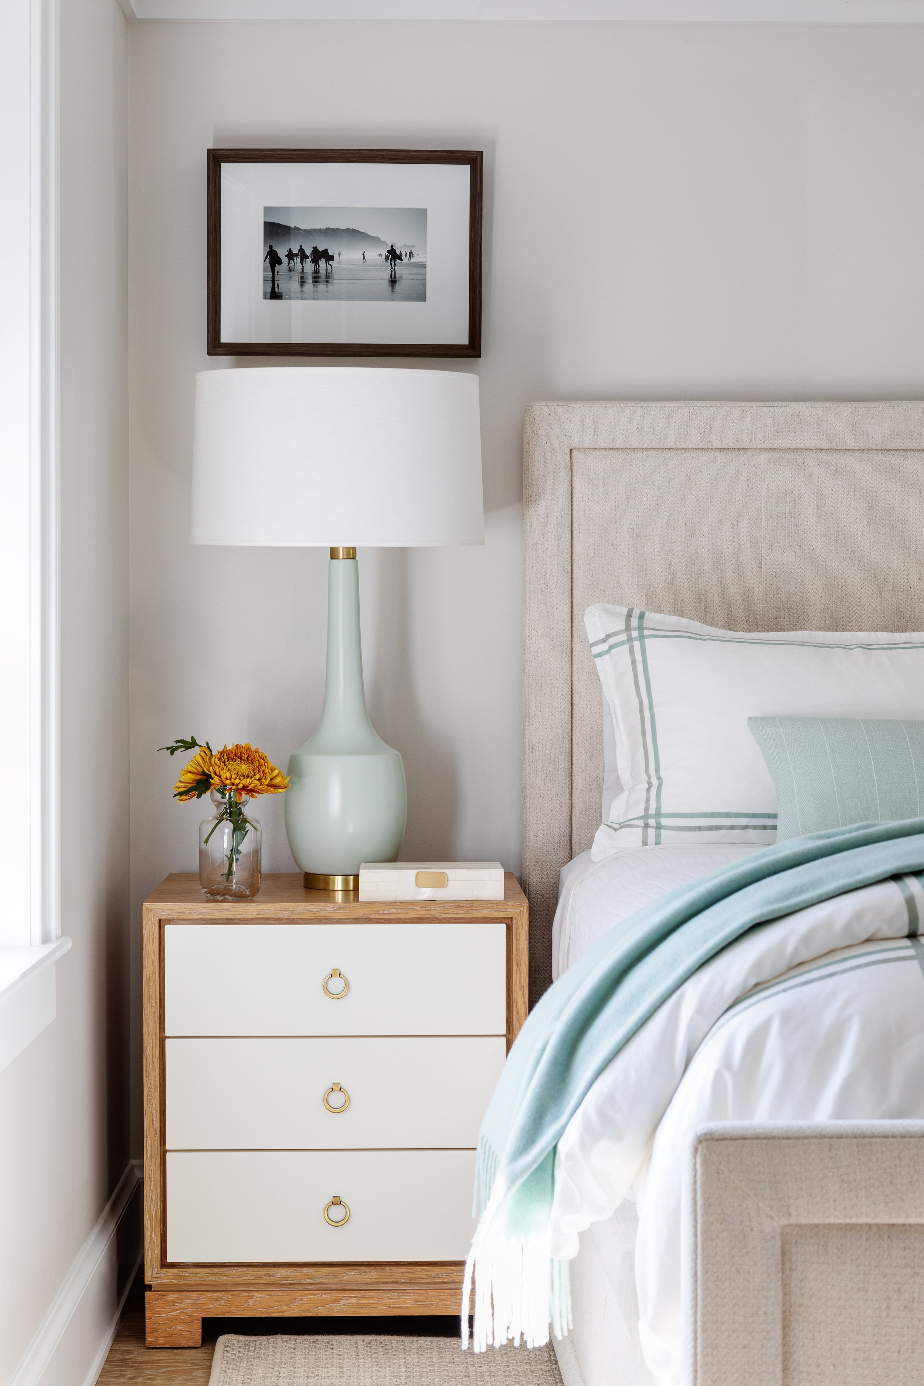
A complete gut renovation of the main residence, alongside the construction of a new carriage house and pool house, transformed the property into a coastal sanctuary designed for both relaxed family living and memorable summer entertaining. With seven bedrooms, twelve bathrooms, dedicated living spaces for adults and children, expansive kitchens, and picturesque outdoor gathering areas, the estate comfortably accommodates family and friends.
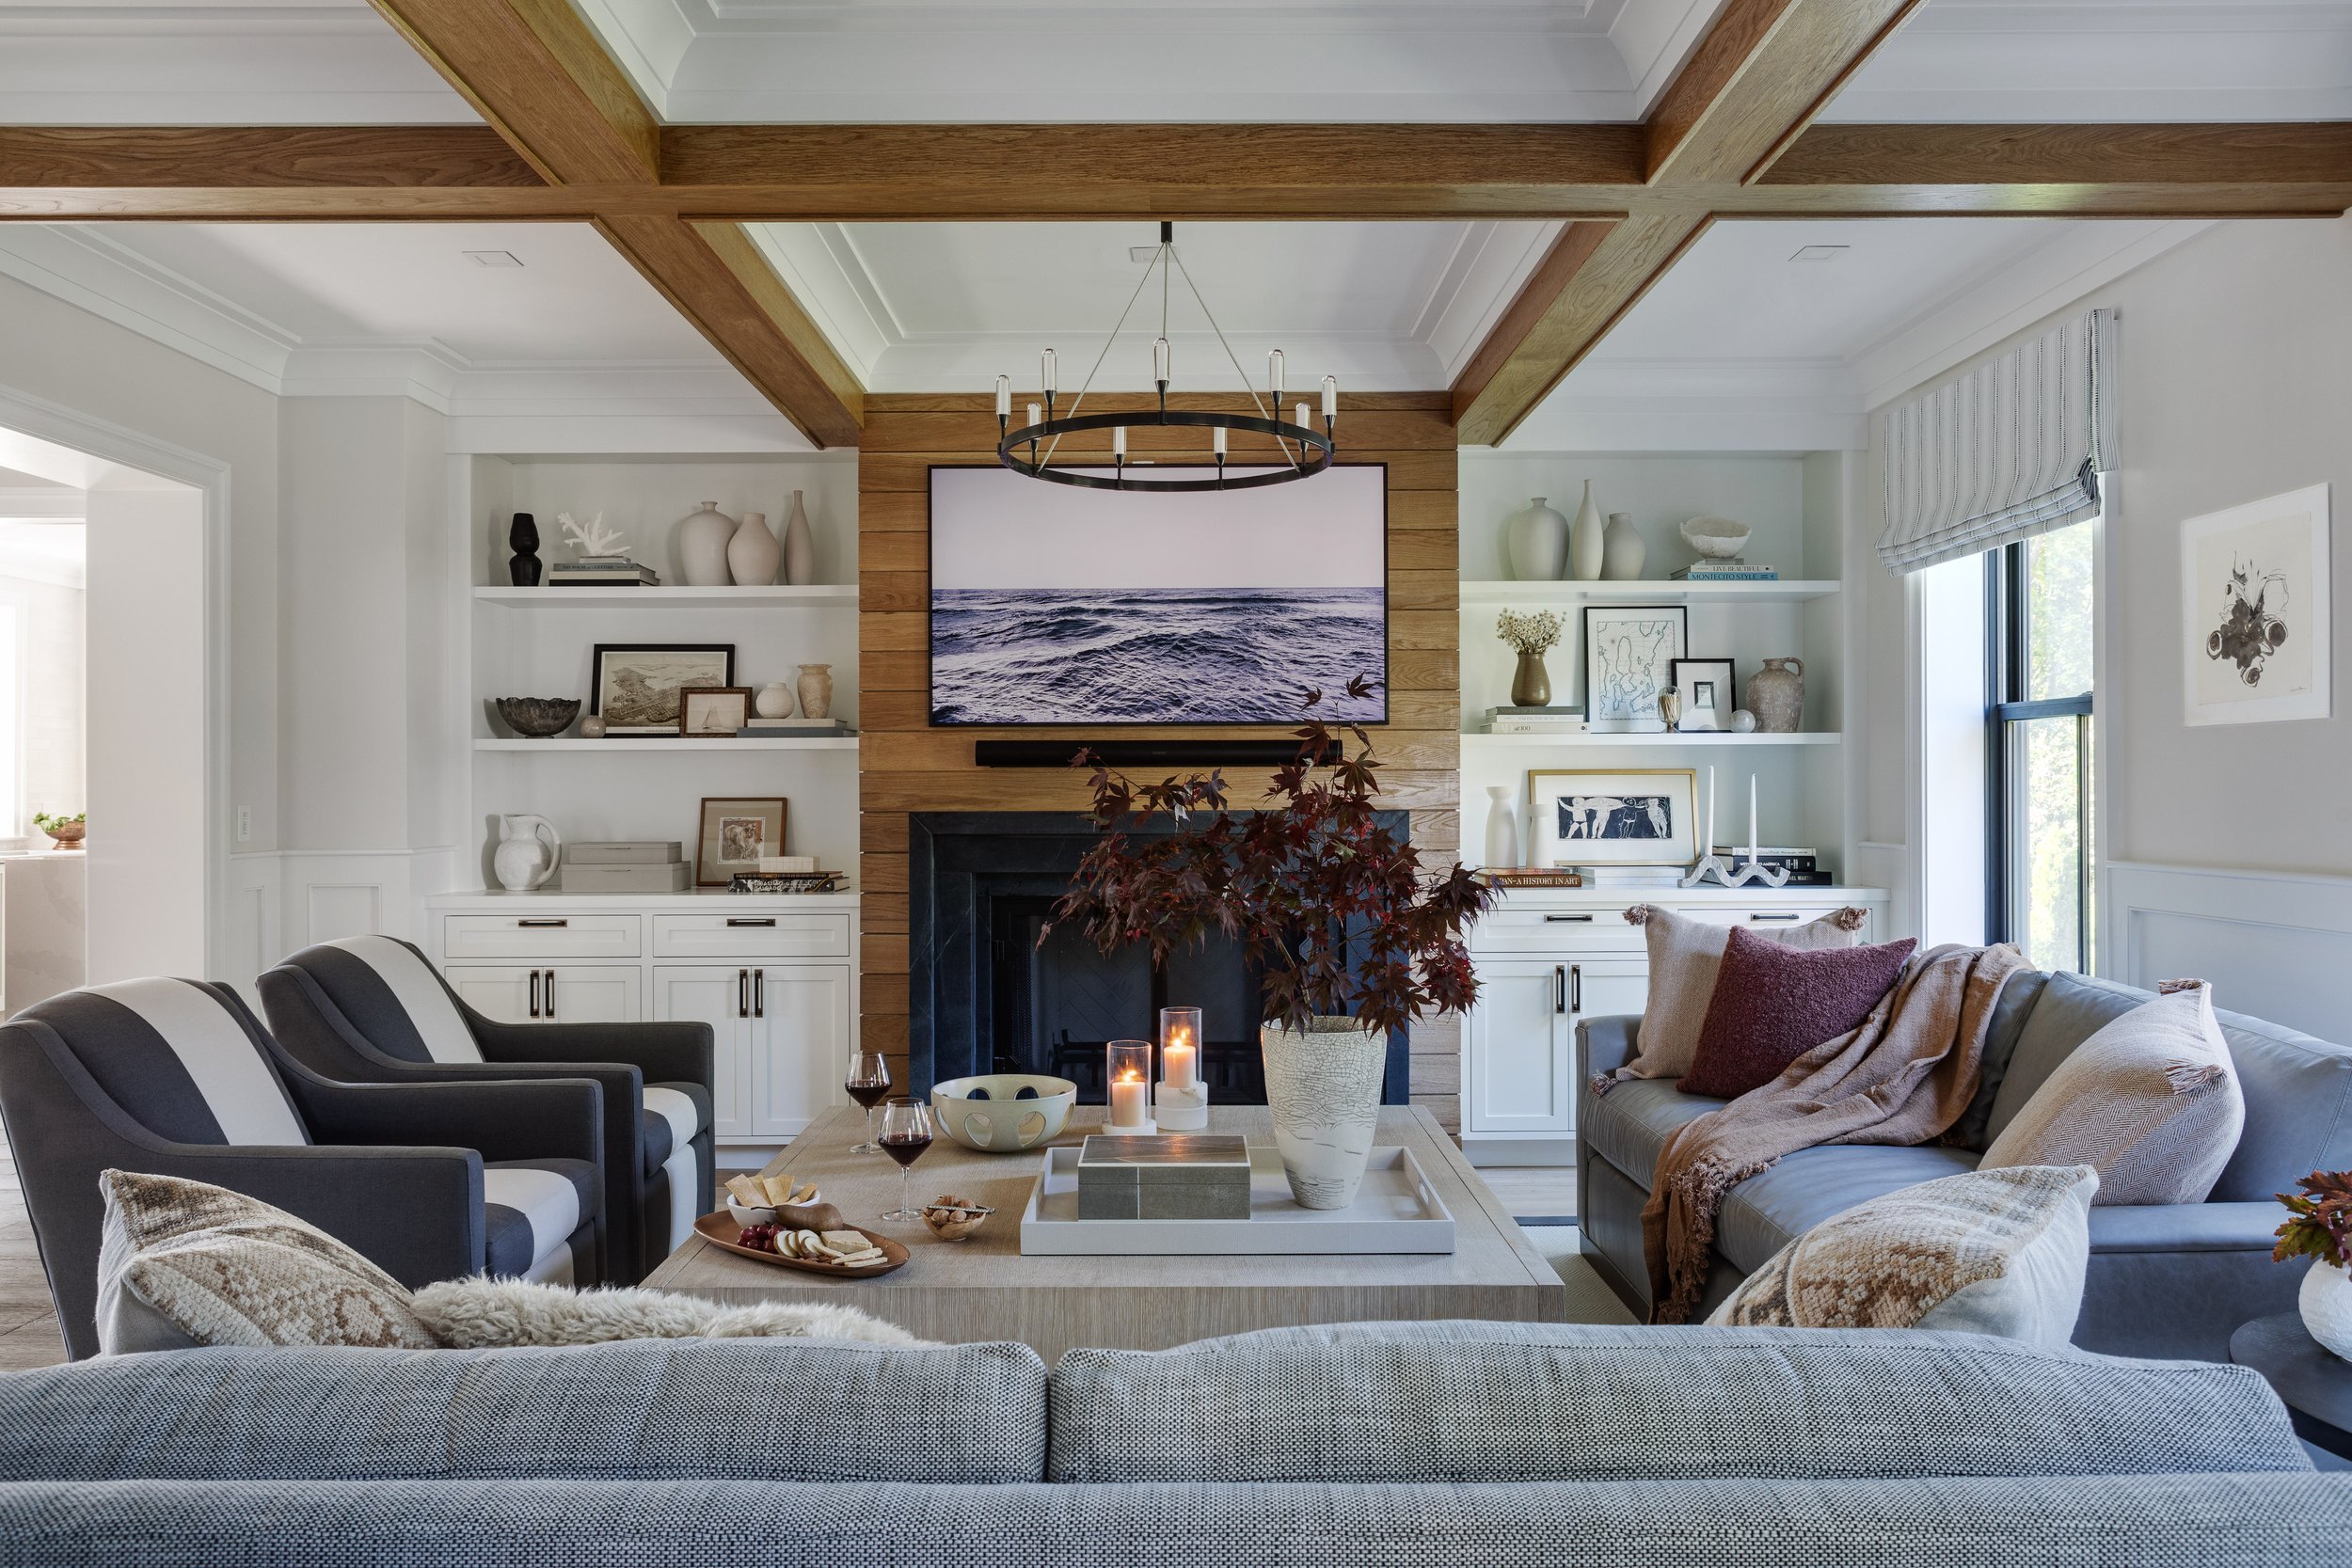
Throughout the three dwellings, a light and airy interior design aesthetic emphasizes complex neutrals, layered textures, subtle contrast, and contemporary details. The result is a refined yet welcoming Newport residence that honors the property's historic character while embracing the ease of modern coastal living.
Featured in the September/October 2024 issue of New England Home.