Bay View
Warwick, rhode island
PROJECT TYPE: New Construction
Architect: Studio S Architecture
contractor: Completely Custom
cabinetry: Jutras Woodworking & IWS
PHOTOGRAPHER: Greg Premru
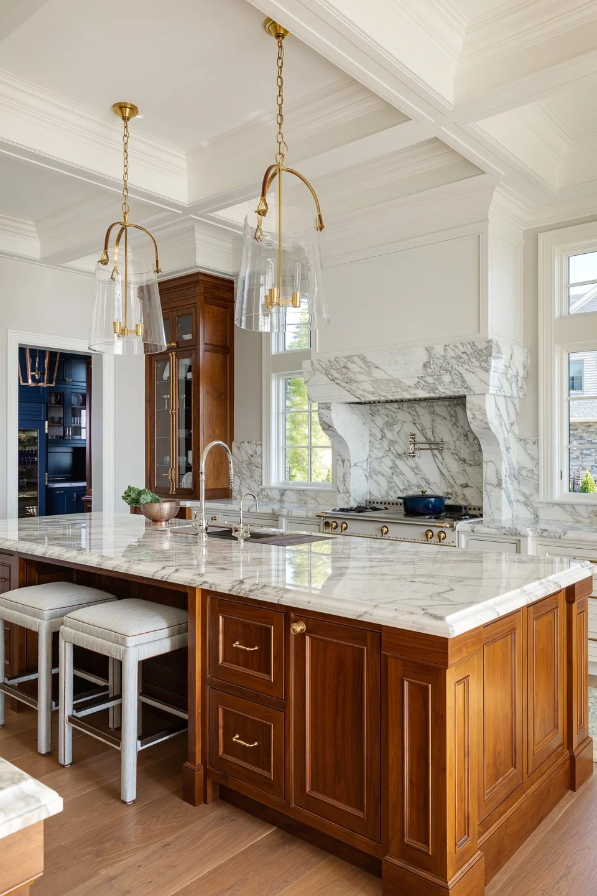
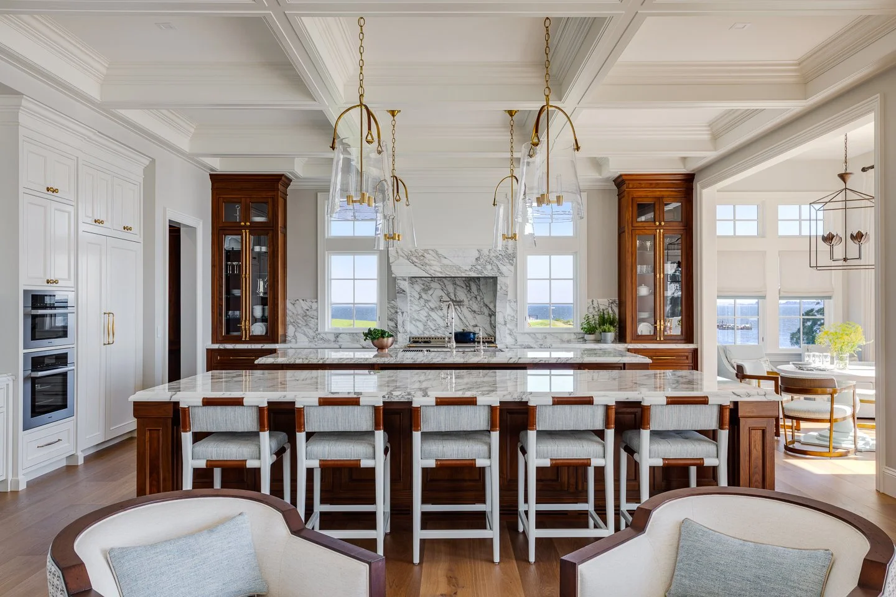
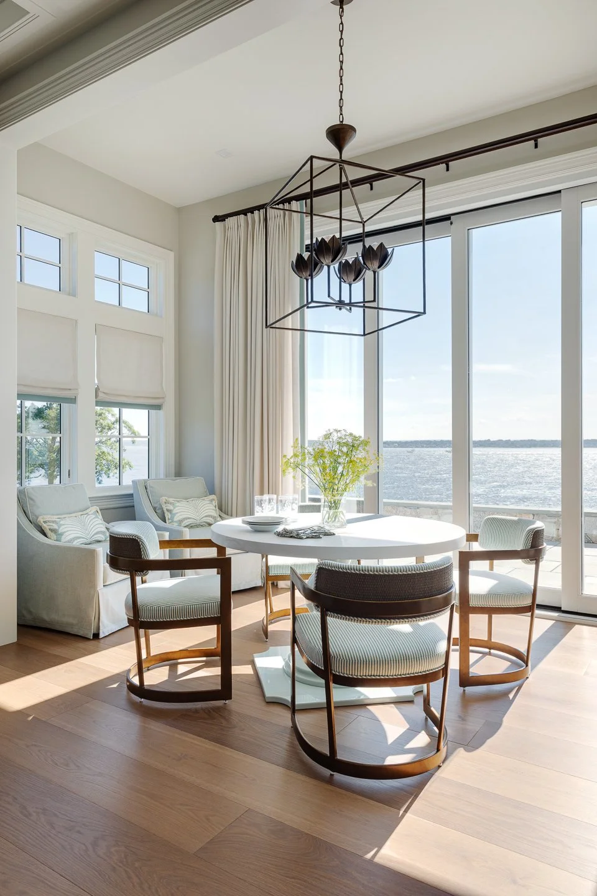
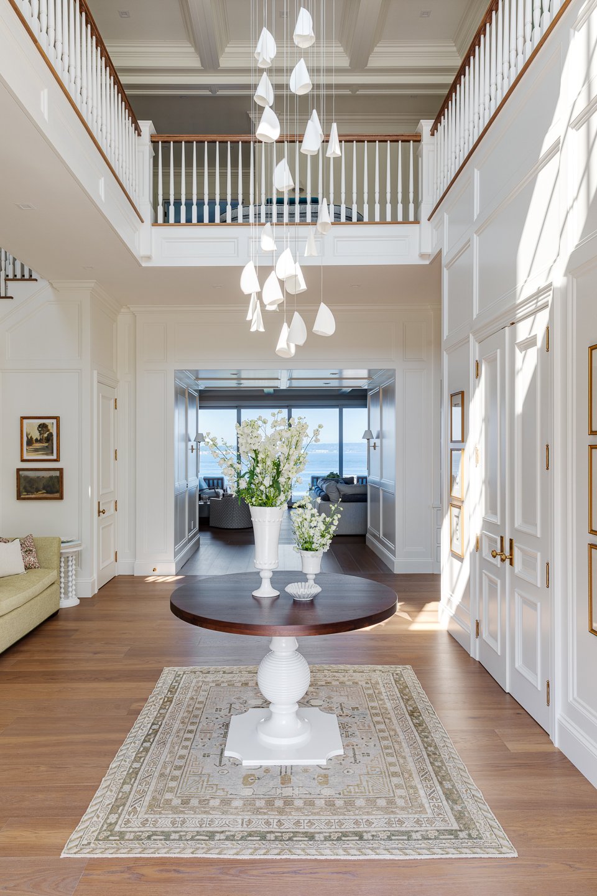
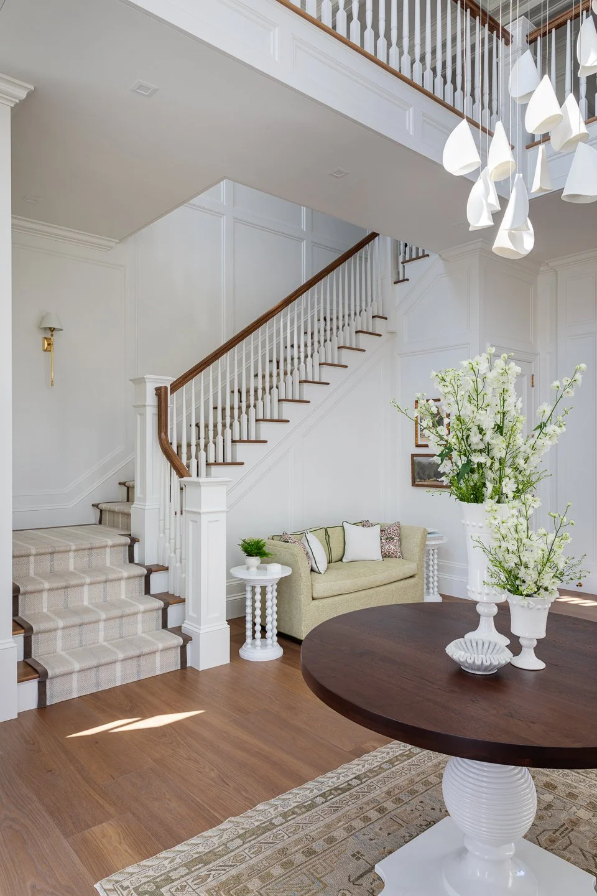
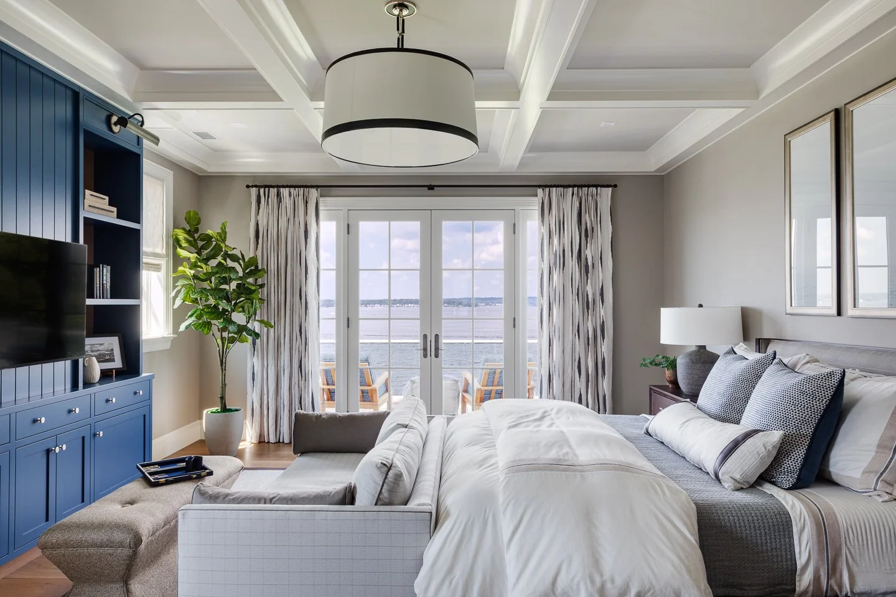
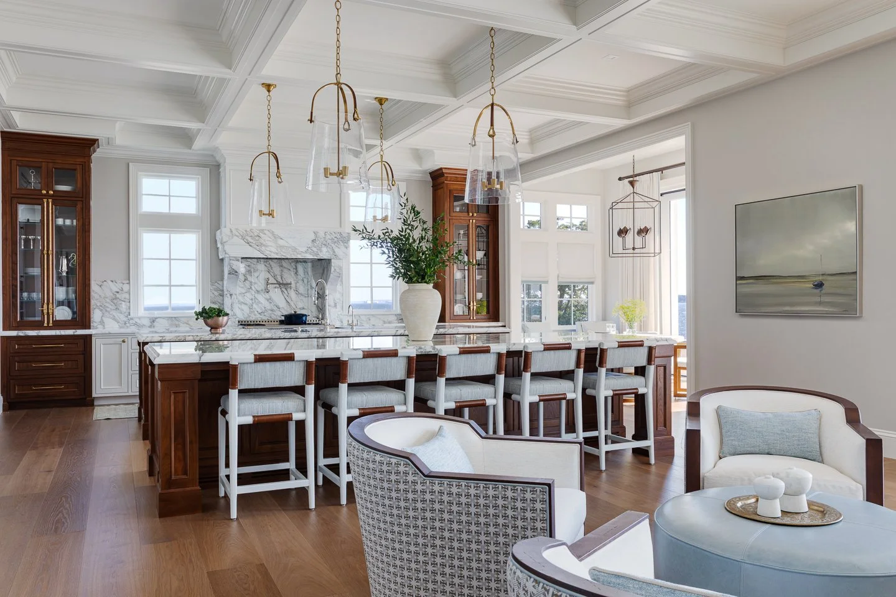
Designed to capture the spirit of a quintessential New England summer, this 9,000-square-foot waterfront residence in Warwick, Rhode Island, was envisioned as a legacy retreat for a busy entrepreneurial family.
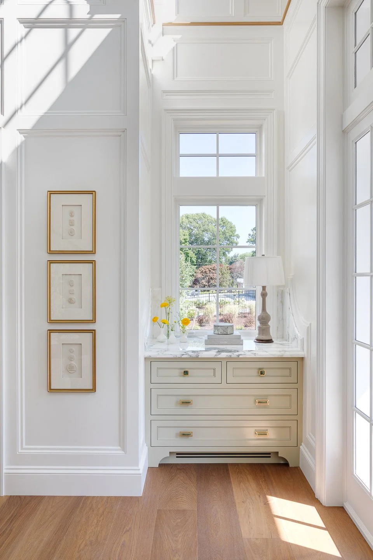
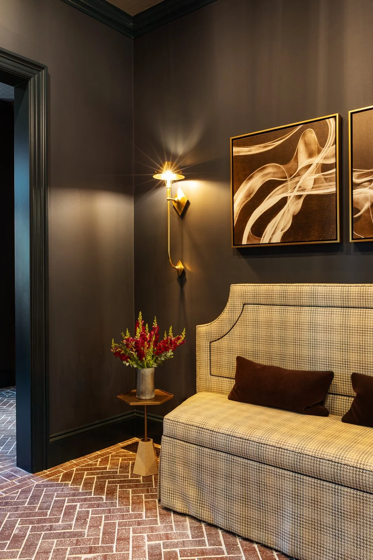
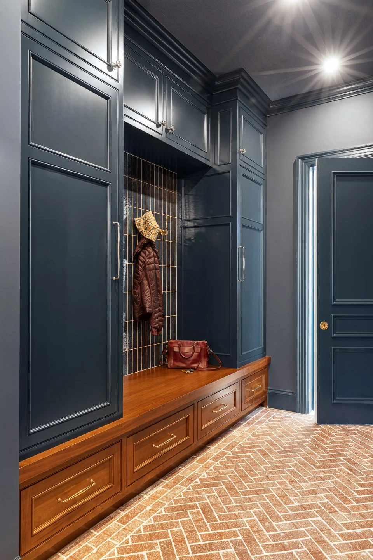
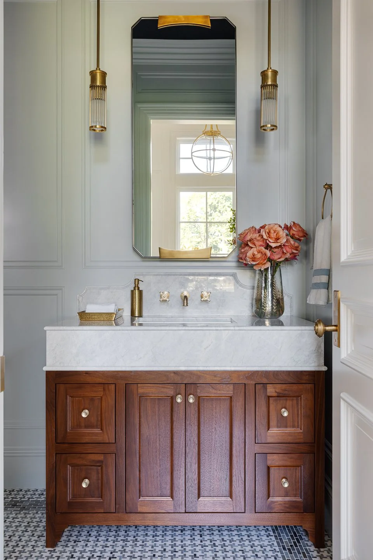
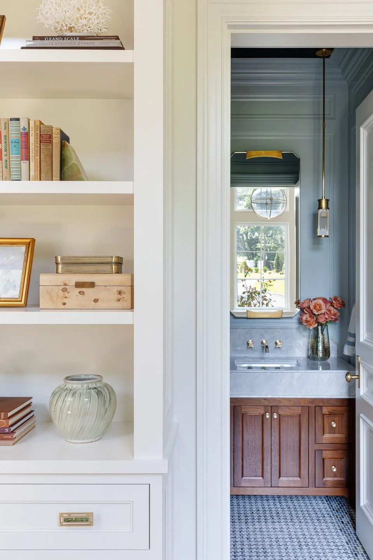
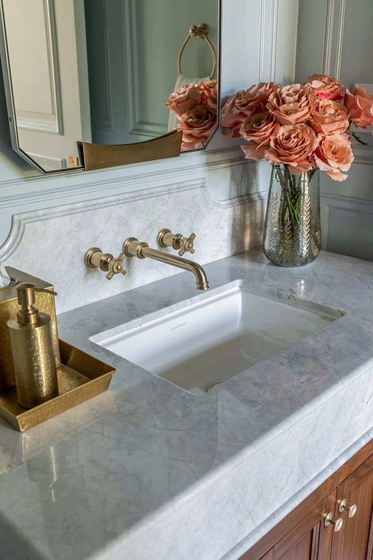
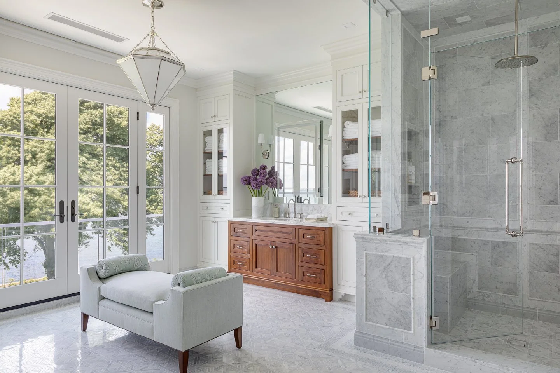
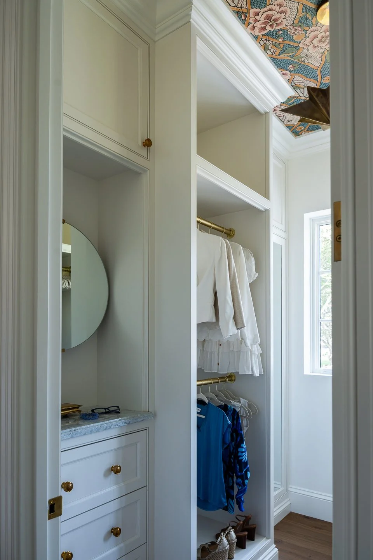
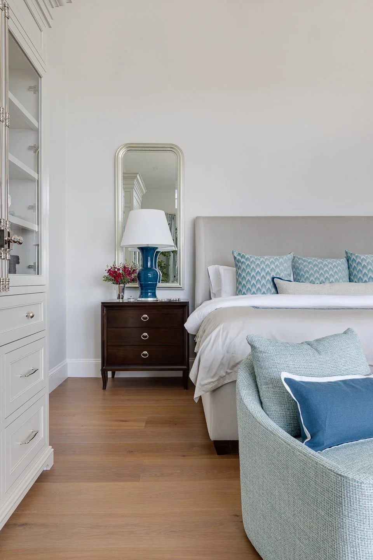
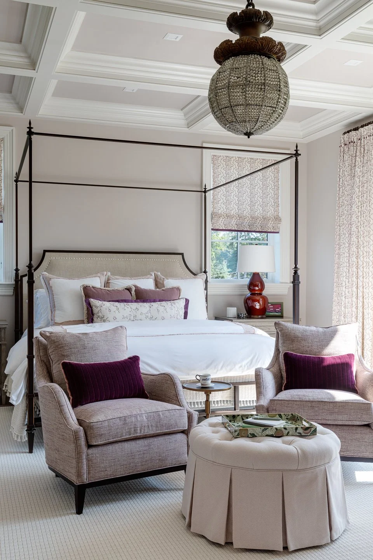
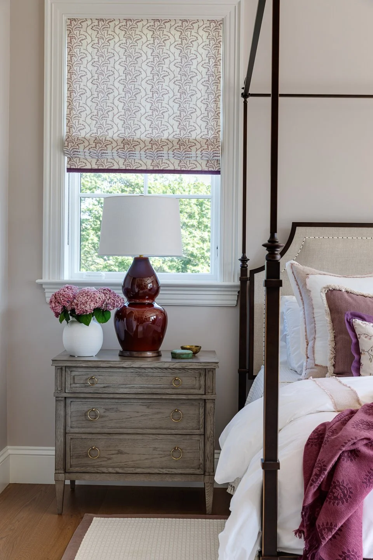
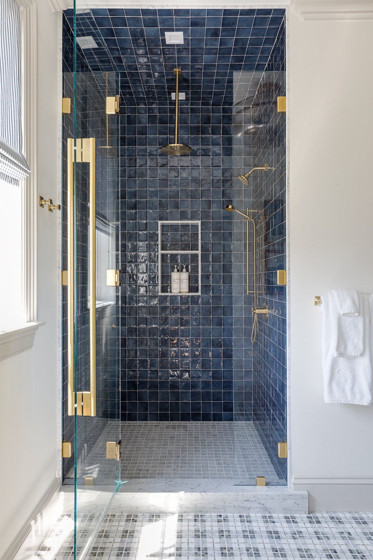
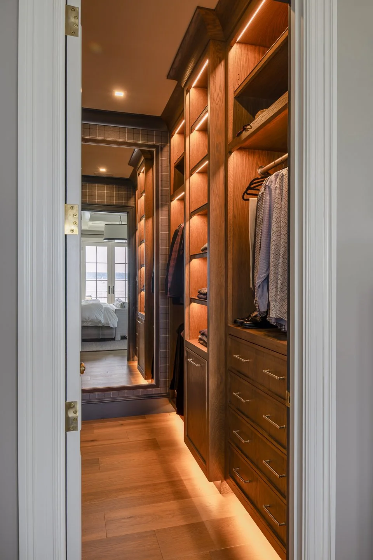
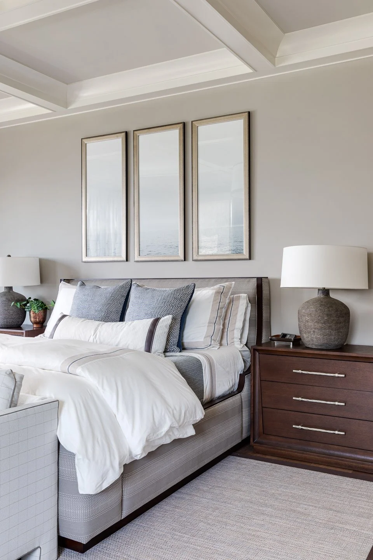
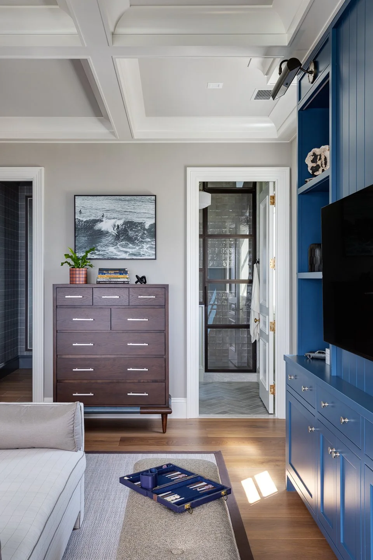
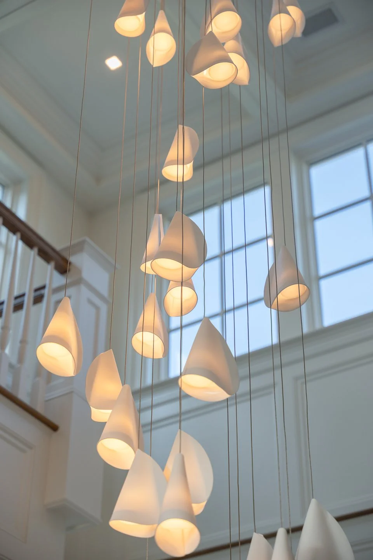
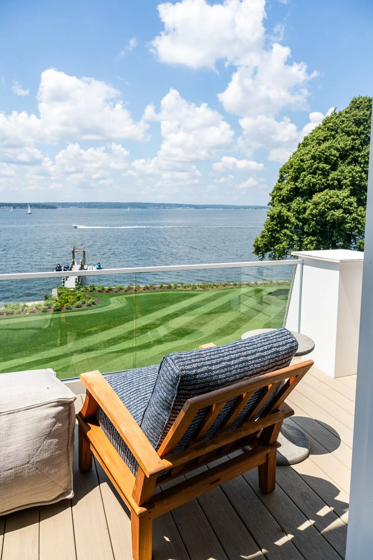
Overlooking Narragansett Bay, the custom new construction home features soaring eleven-foot ceilings, intricate millwork, and expansive walls of glass that bring natural light and sweeping water views into the interiors. Generous gathering spaces, refined materials, and sophisticated coastal furnishings create an inviting setting for everything from quiet family mornings to lively summer celebrations.
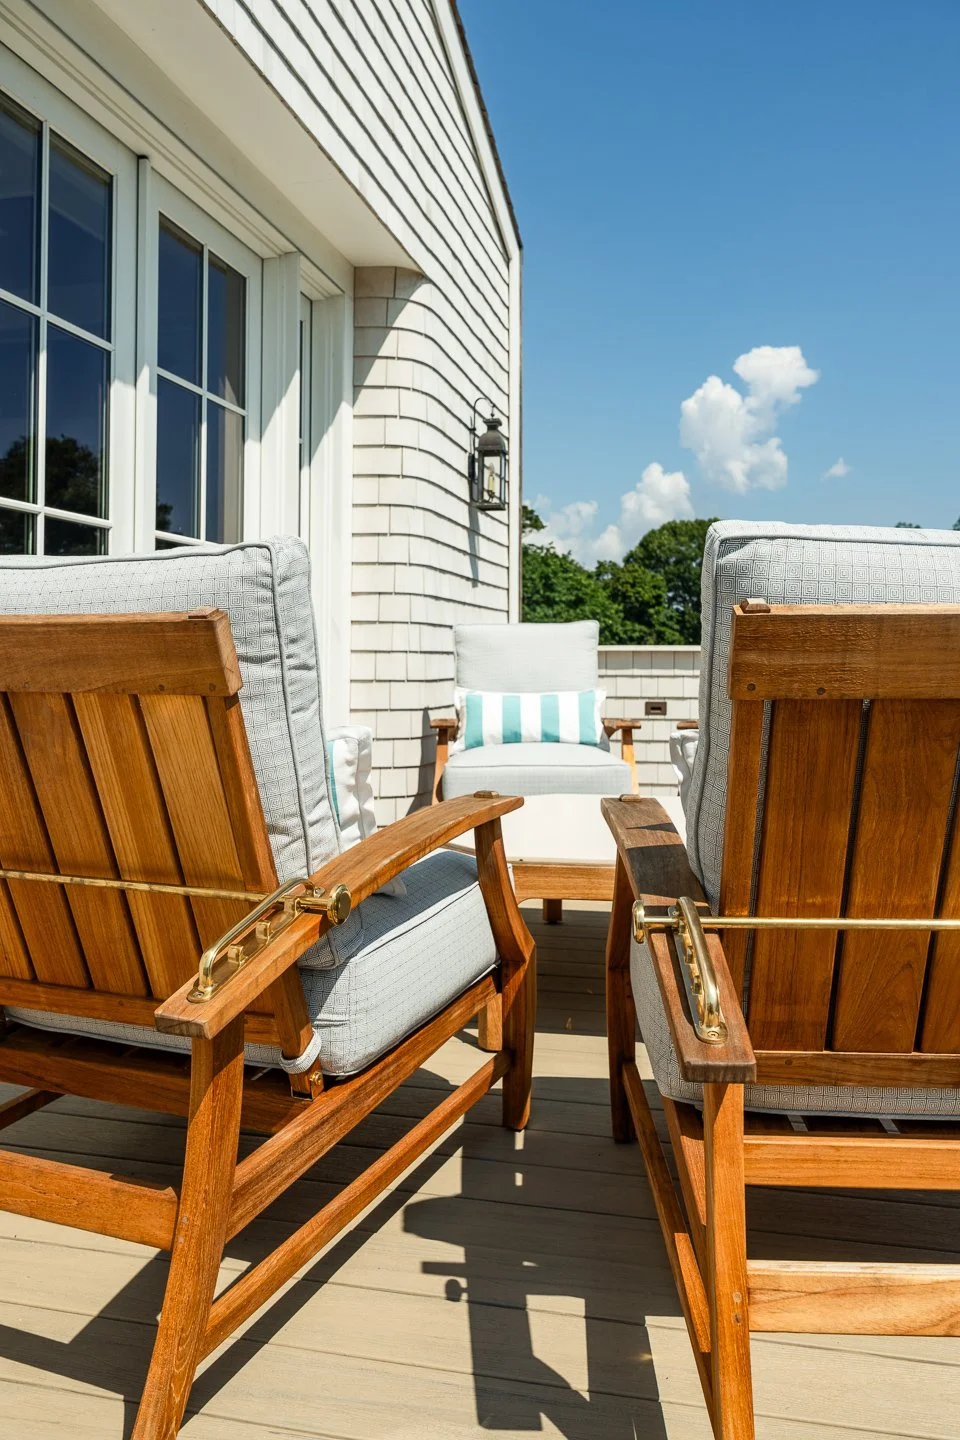
Every detail was considered to balance timeless design with the ease of coastal living, creating a home that feels elegant, comfortable, and deeply personal. The estate was further expanded with a resort-inspired pool house and outdoor living spaces designed as a cohesive extension of the original residence.