Block Island
block island, RHODE ISLAND
PROJECT TYPE: Interior Architecture & Interior Design
GENERAL CONTRACTOR: Jon Bates
PHOTOGRAPHER: Greg Premru
After years of vacationing on Block Island, our clients decided it was time to make the island a more permanent part of their family's story.
With four teenage children and years of Block Island memories already behind them, they purchased a home with good bones and plenty of potential—and turned to Blakely to transform it into a place designed for the way their family gathers now, and for another generation of memories still to come.
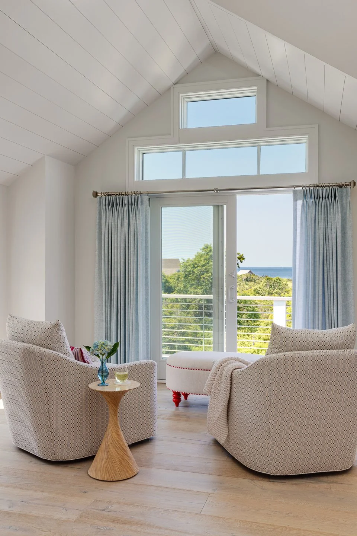
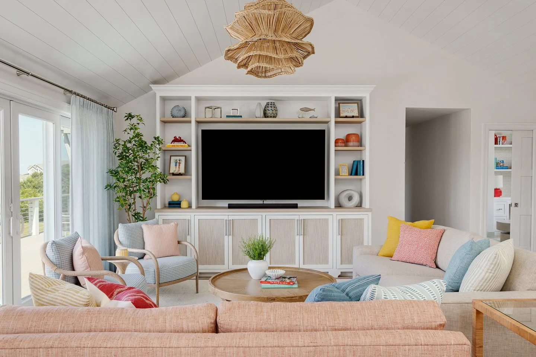
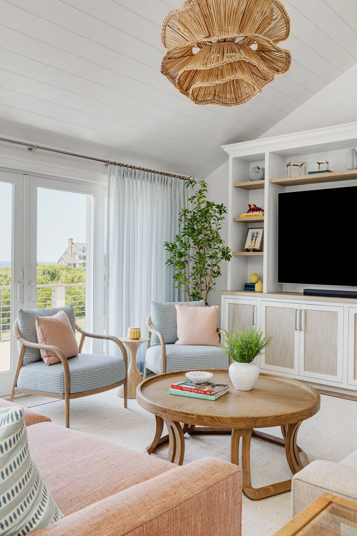
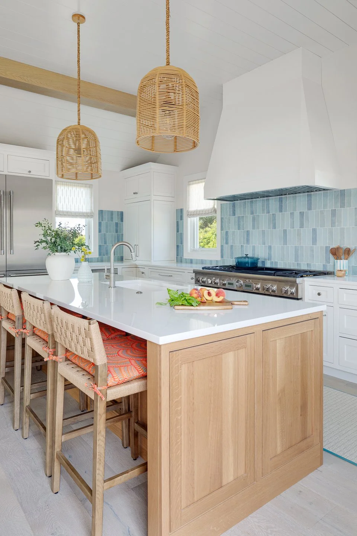
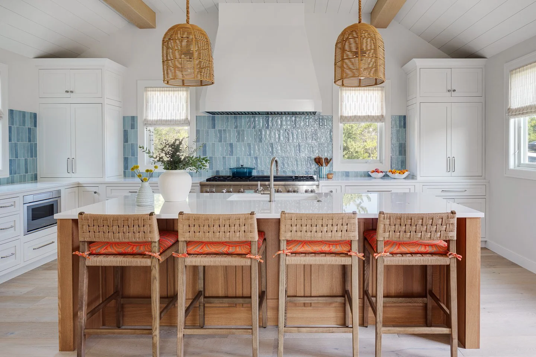
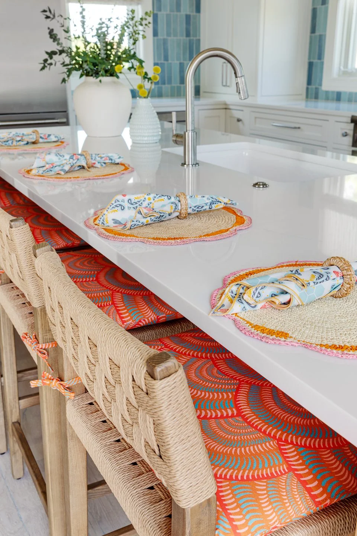
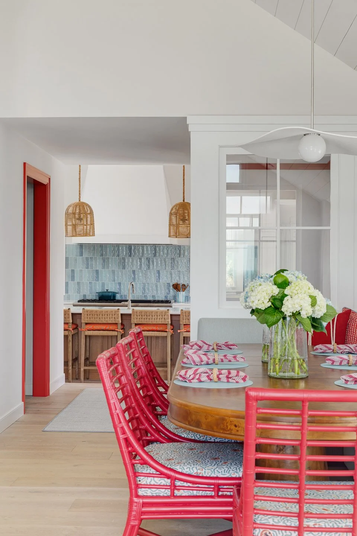
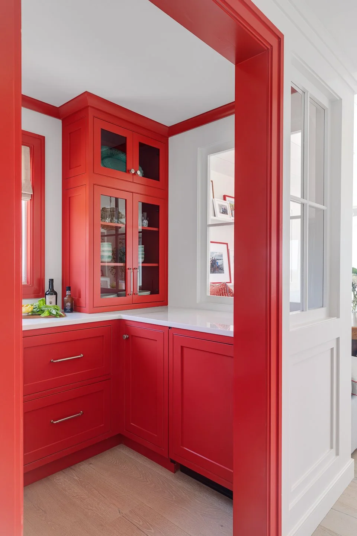
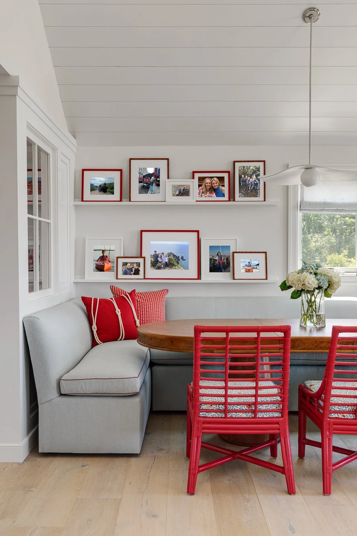
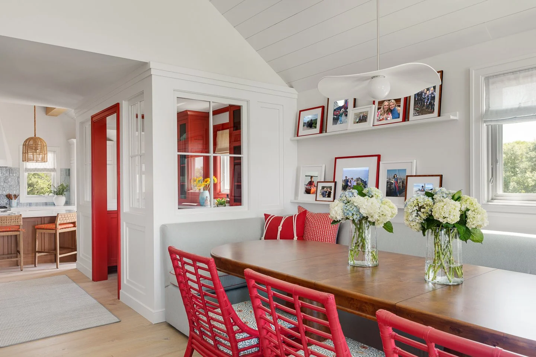
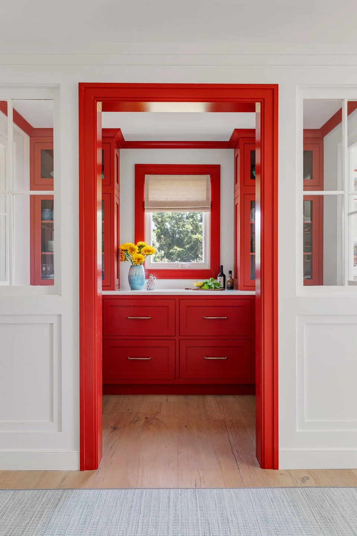
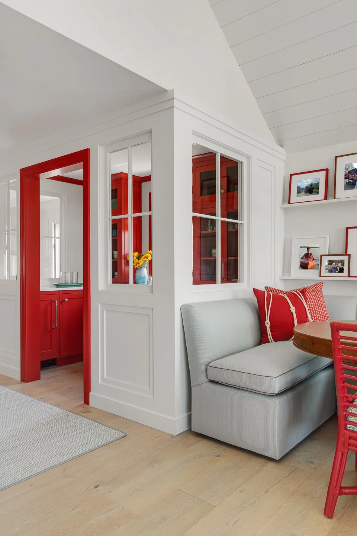
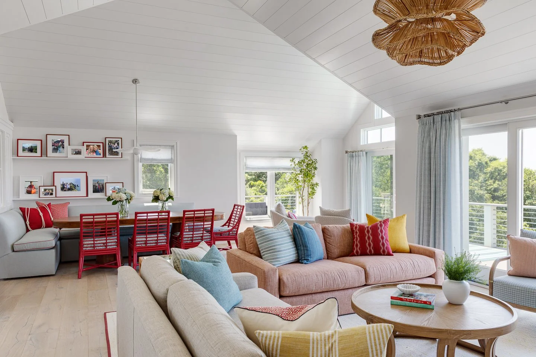
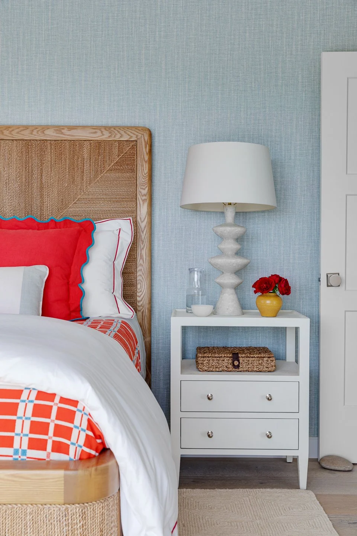
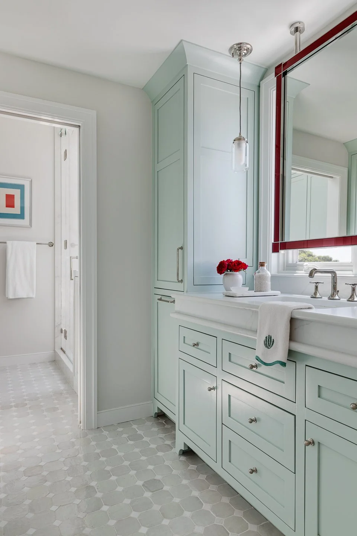
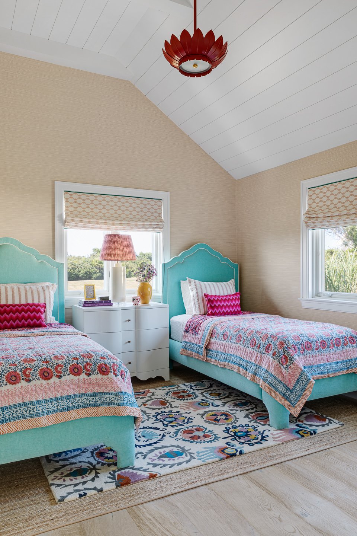
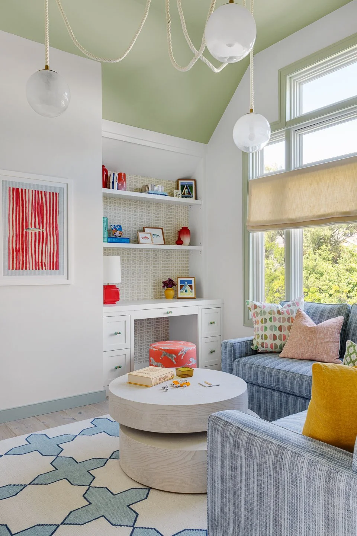
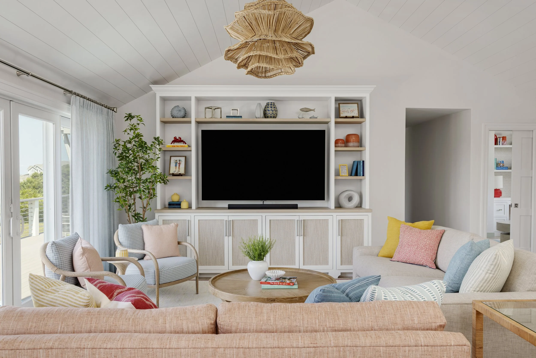
At the heart of the transformation was creating a more open, connected main level where cooking, dining, relaxing and spending time together could happen easily. Blakely reworked the interior architecture and carried that vision through every layer of the home—from space planning and ceilings to cabinetry, millwork, finishes, furnishings, color and pattern.
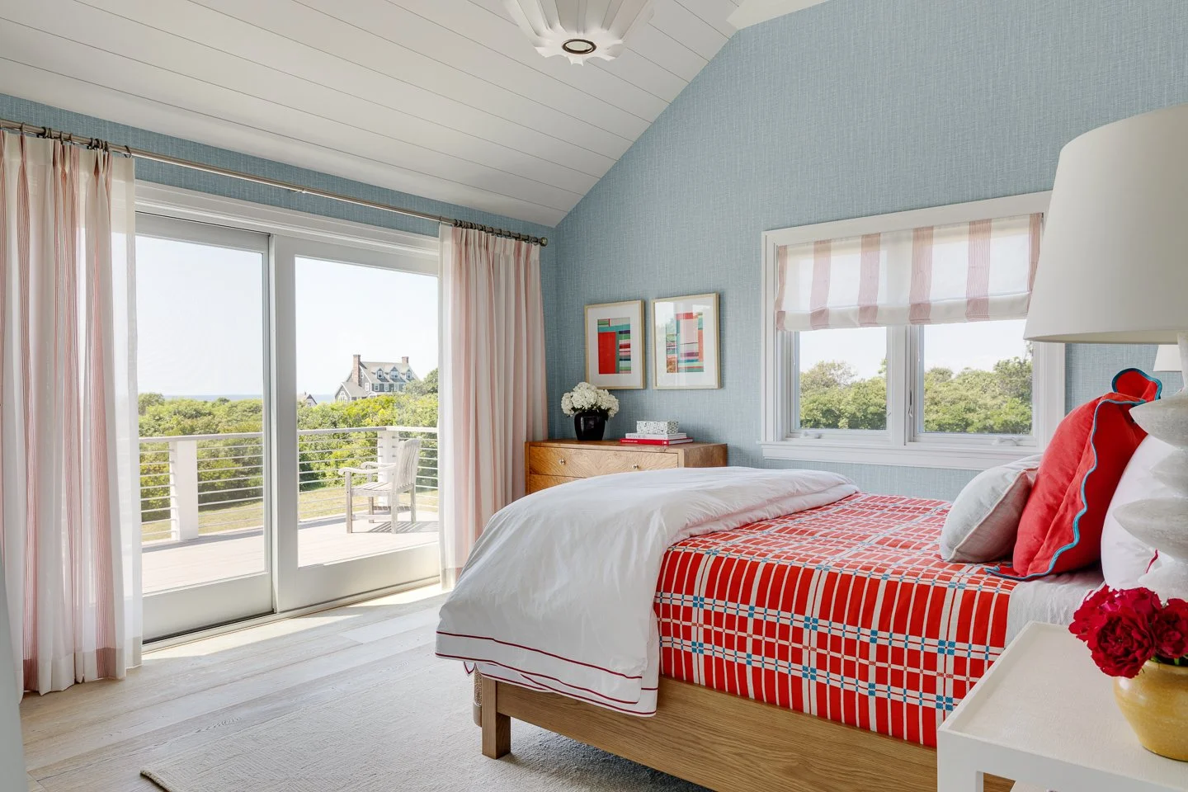
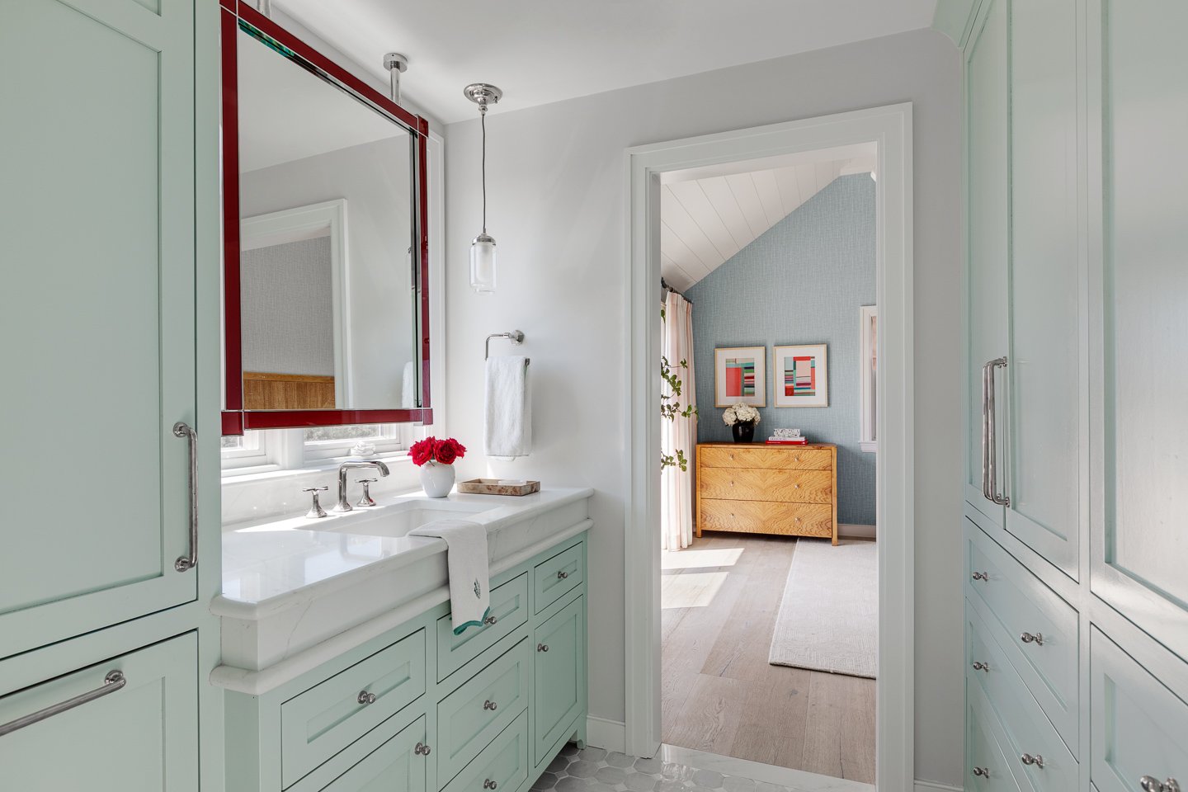
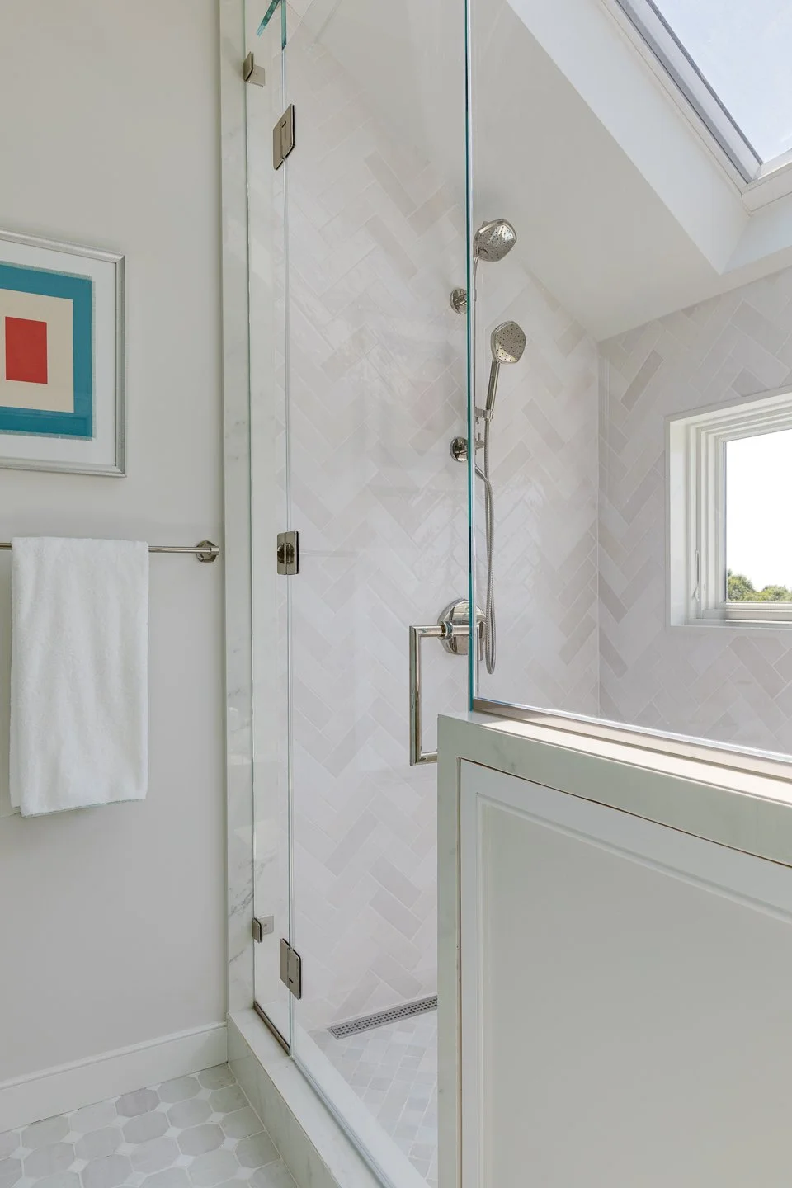
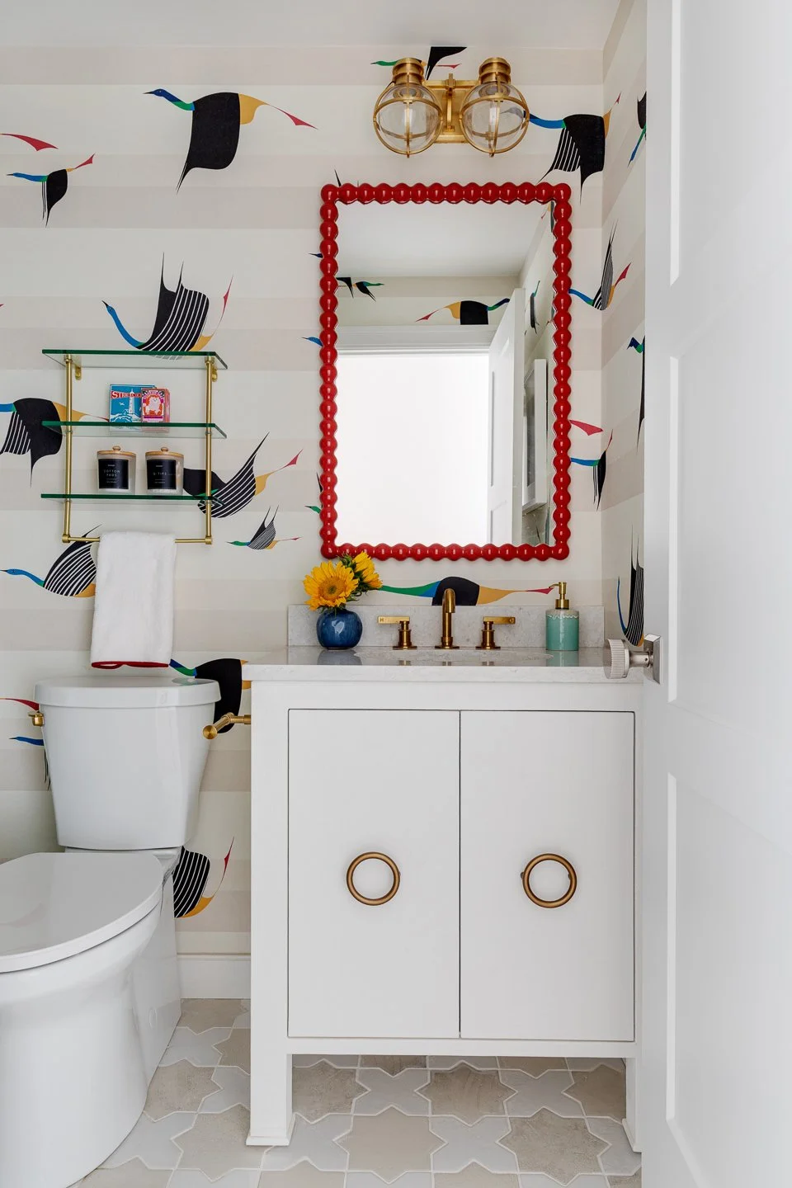
Today, the home includes four bedrooms, three bathrooms, two dens, two family rooms, an expansive kitchen and a built-in dining area—plenty of room to come together, spread out, bring friends, and settle into island life.